
$870,000
224 Birdie Drive
Stanley, NC, 28164
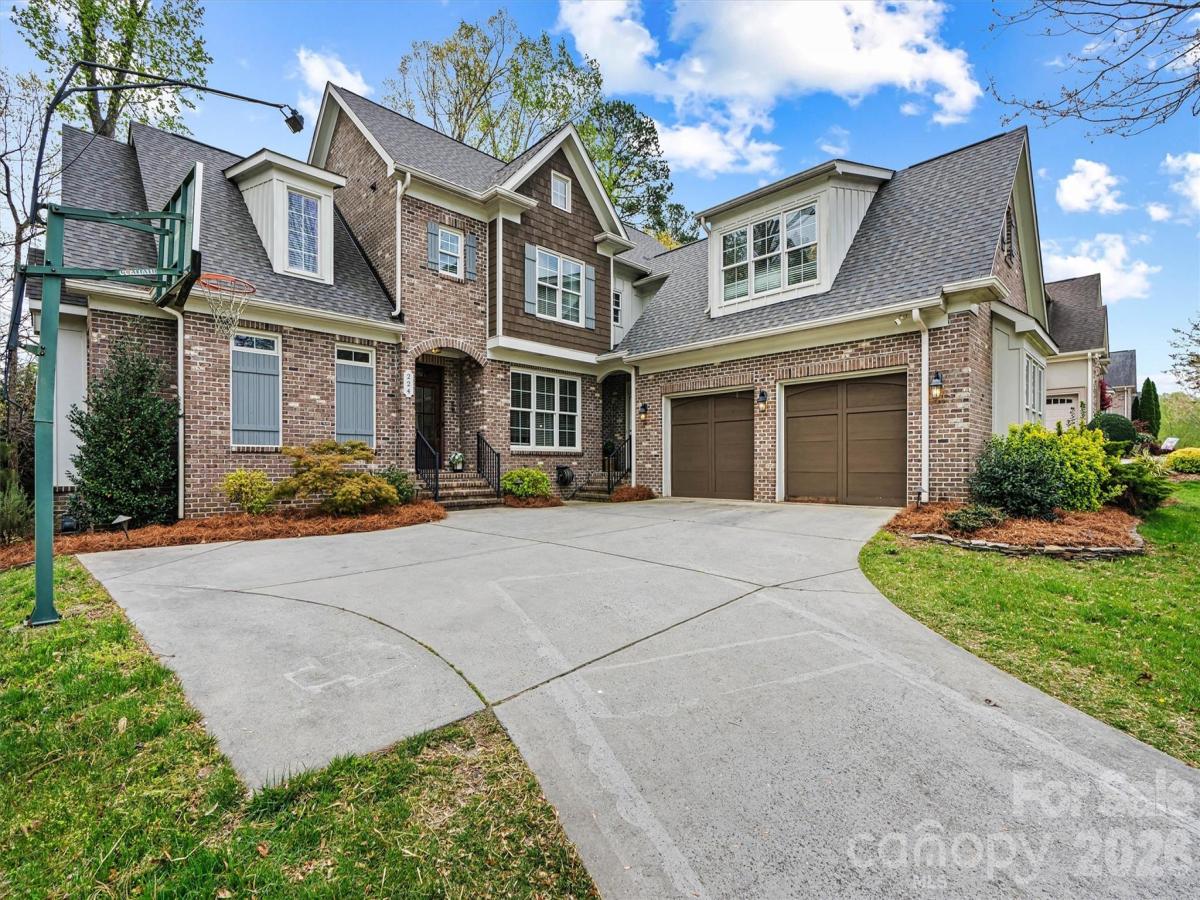
Location, space, and a floor plan that just makes sense—Birdie checks the boxes that are getting harder to find. Nearly 4,000 square feet, a full-brick Traditional home with Craftsman character, and a spot near Denver that puts Lake Norman, shopping, restaurants, breweries and everyday conveniences just minutes away.
Step inside and the house immediately feels open and substantial. Soaring ceilings, hardwood floors and a dramatic great room set the tone, while the layout gives you something even better: flexibility. The primary suite is on the main level, along with a second main-level bedroom and nearby full bath—ideal for guests, multigenerational living or simply having options. Upstairs, three additional rooms include a large bonus previously used as a bedroom, and dual staircases make the entire home flow beautifully. With four full baths, dedicated office space, formal dining and plenty of room to spread out, this is a home that works just as well on a quiet Tuesday night as it does with a house full of people.
And then there’s the outdoor space. A spacious patio, brick fireplace and chimney create a true outdoor living area you can enjoy well beyond summer, while the fenced backyard keeps things easy and manageable.
The location is the finishing touch. Quick access to Highway 16, I-485 and I-77 makes getting around easy, while nearby grocery stores, pharmacies, restaurants and breweries keep everyday life convenient. Cowans Ford Golf Club is close enough to access by golf cart and offers golf, dining, pool, lake day dock, tennis, pickleball and more.
Big house. Smart layout. Great location. This is one you need to experience in person.
Listing Provided Courtesy of Elisha Scott
Property Details
Price:
$870,000
MLS #:
CAR4363187
Status:
Active
Beds:
5
Baths:
4
Type:
Single Family
Subtype:
Single Family Residence
Subdivision:
Treetops At Cowans Ford
Listed Date:
Apr 2, 2026
Finished Sq Ft:
3,998
Lot Size:
12,023 sqft / 0.28 acres (approx)
Year Built:
2007
Schools
Elementary School:
Catawba Springs
Middle School:
East Lincoln
High School:
East Lincoln
Interior
Above Grade Finished Area
3998
Appliances
Dishwasher, Disposal, Electric Cooktop, Electric Water Heater, Microwave, Refrigerator with Ice Maker
Bathrooms
4 Full Bathrooms
Cooling
Central Air
Heating
Heat Pump
Laundry Features
Laundry Room, Main Level
Levels
Two
Exterior
Construction Materials
Brick Full, Cedar Shake
Exterior Features
Fire Pit
Fencing
Back Yard, Fenced
Garage Spaces
2
Parking Features
Attached Garage
Patio And Porch Features
Patio
Roof
Architectural Shingle
Financial
HOA Fee
$500
HOA Fee Frequency
Annually
HOA Name
Hawthorne Property Management

The mission of Dupont Real Estate is to provide professional representation to buyers and sellers in their real estate transactions to make the emotional and important transaction into a pleasant and smooth experience. We have over 40 years of combined business and real estate-related experience. We are full of energy, love challenges, and take pride in meeting all our clients’ time constraints. The proof of our success is the number of past clients who are the foundation of our business. Ou…
More About FrancineMortgage Calculator
Map
Current real estate data for Single Family in Stanley as of Oct 28, 2026
121
Single Family Listed
86
Avg DOM
218
Avg $ / SqFt
$473,354
Avg List Price
Community
- Address224 Birdie Drive Stanley NC
- SubdivisionTreetops At Cowans Ford
- CityStanley
- CountyLincoln
- Zip Code28164
Subdivisions in Stanley
- Autumn Brook
- Bennington Creek
- Brookwood
- Carmel Woods
- Carrington
- Chestnut Ridge
- Cowans Ford
- Cowans Ford Country Club
- Cowans Ford Park
- Craig Heights
- Creekwalk
- Farmwood Acres
- Forest Ridge
- Gates At Waterside
- Harper Landing
- Highgrove Estates
- Hunters Oak
- Keever Estates
- Laurel Park
- Lowesville
- Lowesville Square
- Murphy Heights
- Oakmont
- Shadow Oaks
- Shady Oaks
- Sifford Farms
- Smith Acres
- Southpark
- Springfield
- Stonewall Jackson Park
- Summer Ridge
- Summerrow Estates
- The Gates
- Treetops At Cowans Ford
- West Stanley Park
- Woodhurst
Similar Listings Nearby
Property Summary
- Located in the Treetops At Cowans Ford subdivision, 224 Birdie Drive Stanley NC is a Single Family for sale in Stanley, NC, 28164. It is listed for $870,000 and features 5 beds, 4 baths, and has approximately 3,998 square feet of living space, and was originally constructed in 2007. The current price per square foot is $218. The average price per square foot for Single Family listings in Stanley is $218. The average listing price for Single Family in Stanley is $473,354. To schedule a showing of MLS#car4363187 at 224 Birdie Drive in Stanley, NC, contact your Dupont Real Estate agent at 704-506-8816.

224 Birdie Drive
Stanley, NC